
BEDS4
BATHS3 full
SQUARE FEET3,632
MLS#175714
STATUSPending
PROPERTY TYPEResidential - Single Family
SUBDIVISIONBel Air Estates
Property Description
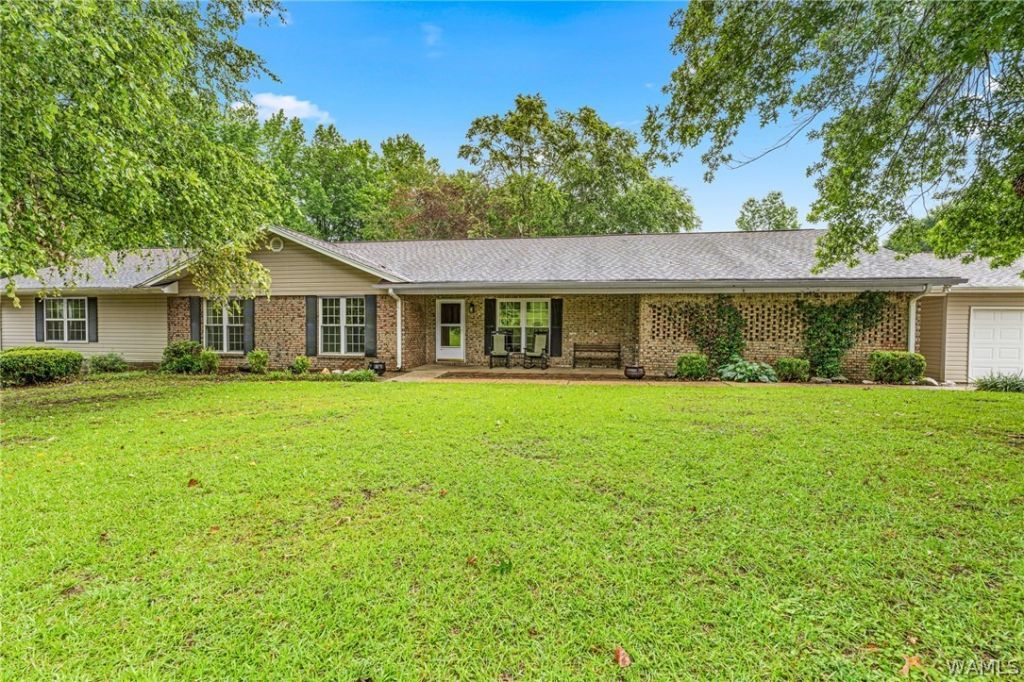
Welcome to 14774 Bel Aire Estate in Coker, Alabama, where youll feel at home the moment you pull into the driveway. This charming 4-bedroom, 3-bath home sits on 6.46 beautiful acres shaded by mature trees, offering the perfect blend of comfort, privacy, and country living. Inside, youll find a spacious floor plan featuring a large primary suite with two walk-in closets and plenty of room to unwind. A game room filled with vintage charm provides the perfect space for entertaining, hobbies, or family gatherings. Outside, the possibilities are endless with a workshop, tractor shed, and ample space for a garden, chickens, or your dream homestead. Enjoy peaceful surroundings while being conveniently located near Northport. This is more than a property?its a place to put down roots.
Property Features
Property Type: Residential - Single Family
Basement: Crawl Space
Cooling: Electric,2 Units
Garage: 2
Heating: Electric, Multiple Heating Units
Lot Size: 6.46 Acres
Roof Type: Composition, Shingle
Stories: 1.0
Taxes: $632
Year Built: 1978
Amenities
Breakfast Area
Ceiling Fan(s)
Jetted Tub
Country Kitchen
Soaking Tub
Vaulted Ceiling(s)
Walk-In Closet(s)
Rain Gutters
Shed
Feature Descriptions
Appliances: Dishwasher, Electric Oven, Electric Range, Electric Water Heater, Gas Water Heater, Multiple Water Heaters, Microwave
Body of Water: Other
Community Features: Gutter(s)
Days on Site: 81
Exterior: Brick, Vinyl Siding
Fireplace: Living Room
Flooring: Hardwood
Laundry: Laundry Room
Lot: Pond on Lot
Parcel#: 19-08-33-0-000-020.000
Parking: Asphalt, Driveway, Detached, Garage, Two Car Garage
Patio/Porch: Deck, Open
Sewer: Septic Tank
Water Features: Lake
Local Schools
High School: Sipsey Valley
Middle School: Sipsey Valley
Elementary School: Westwood
Listed By / Shown By
Listed By
Agency Name: Keller Williams Tuscaloosa
Agency Phone: (205) 759-3400
Shown By
Agent Name: Chelsea Jones
Agent Phone: (205) 535-0500
Agency Title: Hamner Real Estate, LLC

Estimate Your Payment
Estimated Payment
$ 1,185.17 per month $1,001.28 Principal & Interest $52.67 Property Tax $131.22 Homeowner's InsuranceChange Payment Information

Chelsea Jones
Cell: (205) 535-0500
Email: chelsea@hamnerrealestate.com
Privacy Policy / DMCA Notice / ADA Accessibility


This site is hosted, designed and copyright
© 1994 - 2026 by
Delta Media Group, Inc. -- Patent Pending --
14774 Bel Aire Estate | MLS# 175714
This single family home located at 14774 Bel Aire Estate, Coker, AL 35452 is currently listed for sale with an asking price of $449,900. This property was built in 1978 and has 4 bedrooms and 3 full baths with 3632 sq. ft. Bel Aire Estate is located in the Bel Air Estates subdivision. Search Bel Air Estates real estate on chelseajones.hamnerrealestate.com today.